Liberty International
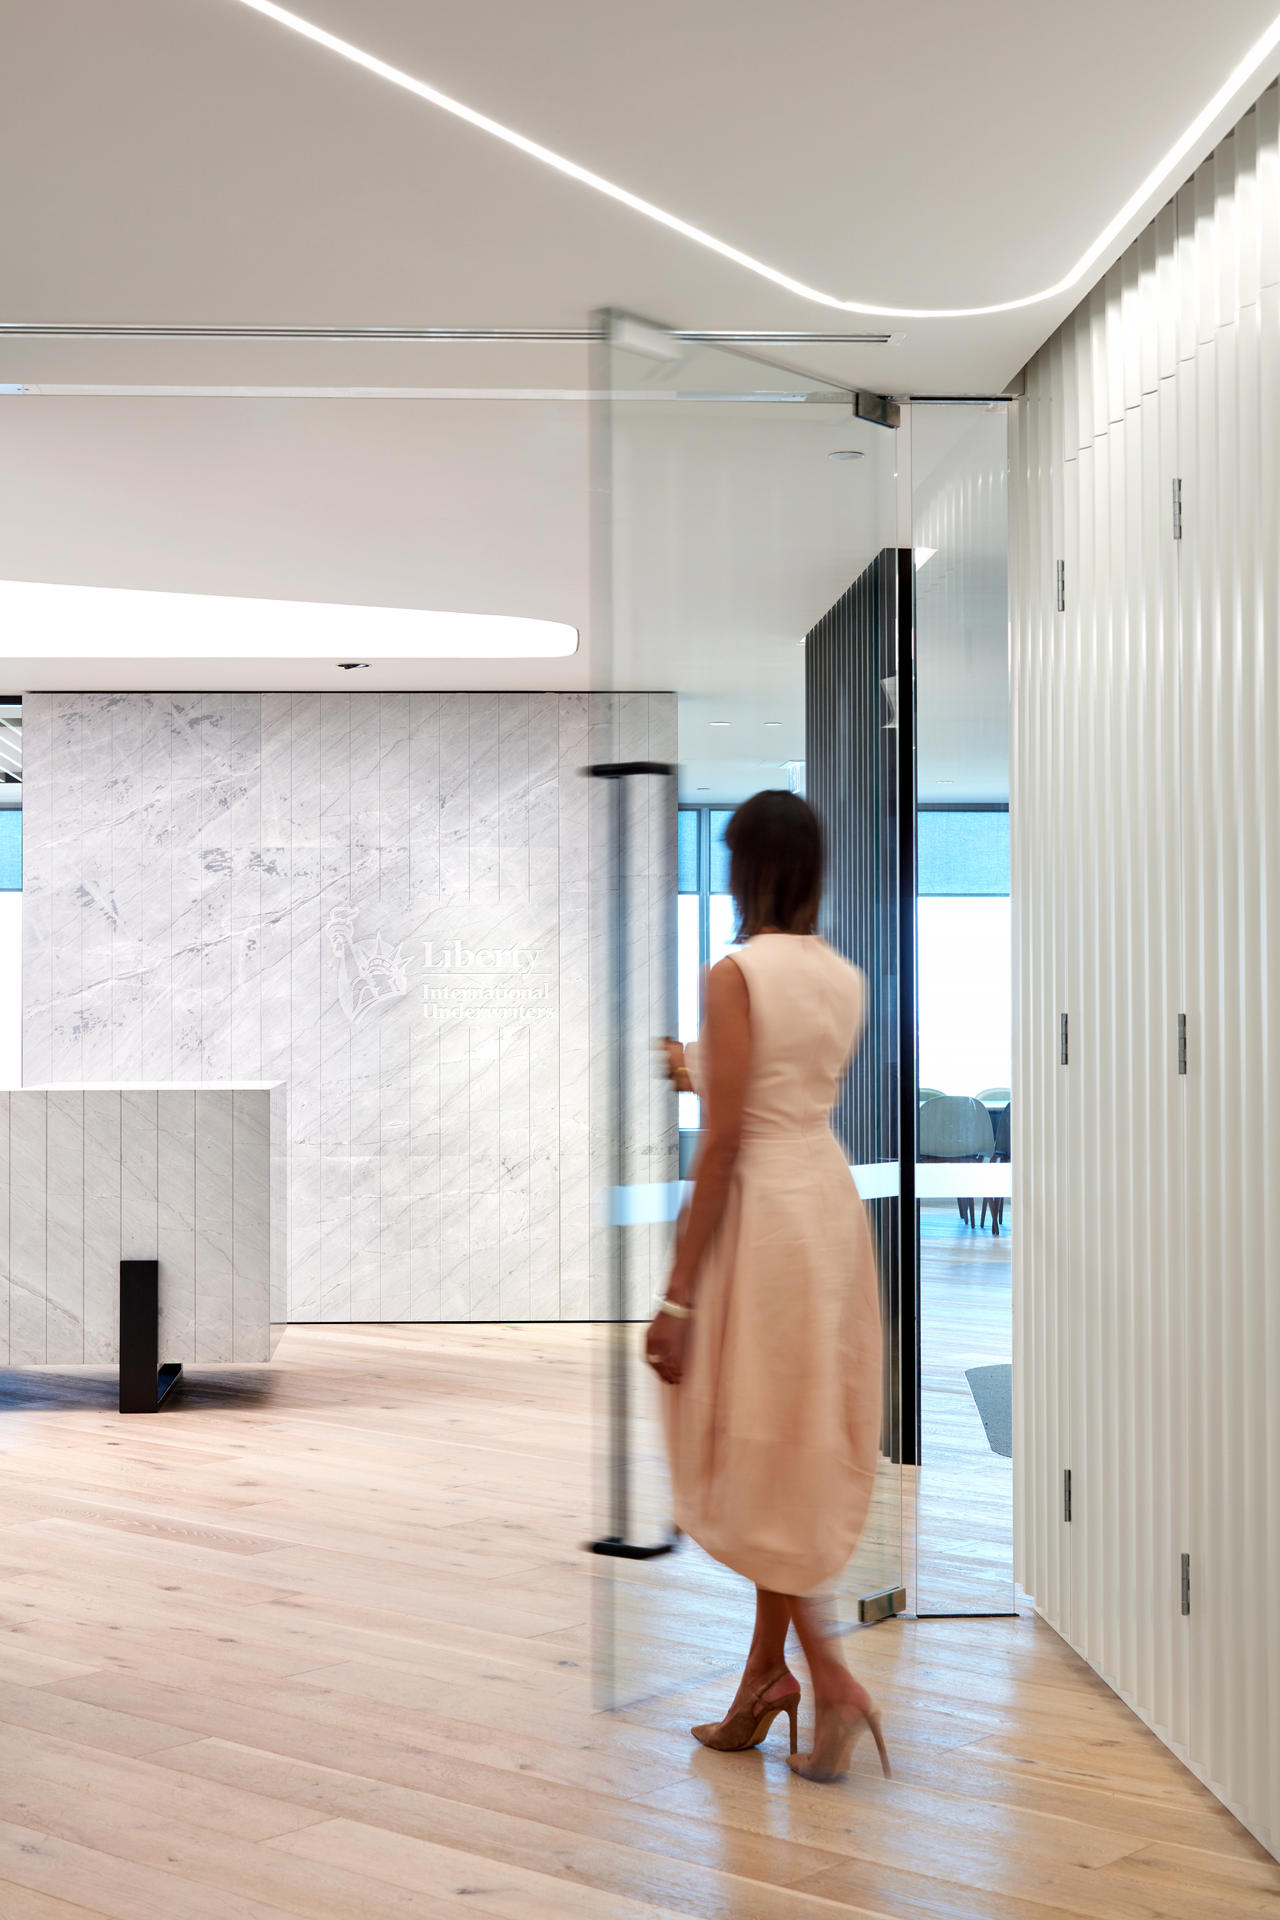
Liberty International Underwriters appointed Interior from a highly competitive pool of Australia’s leading interior fit-out specialists to deliver their new flagship headquarters at Governor Phillip Tower. This prestigious project involved the creation of a sophisticated, high-performance workplace spanning two levels.
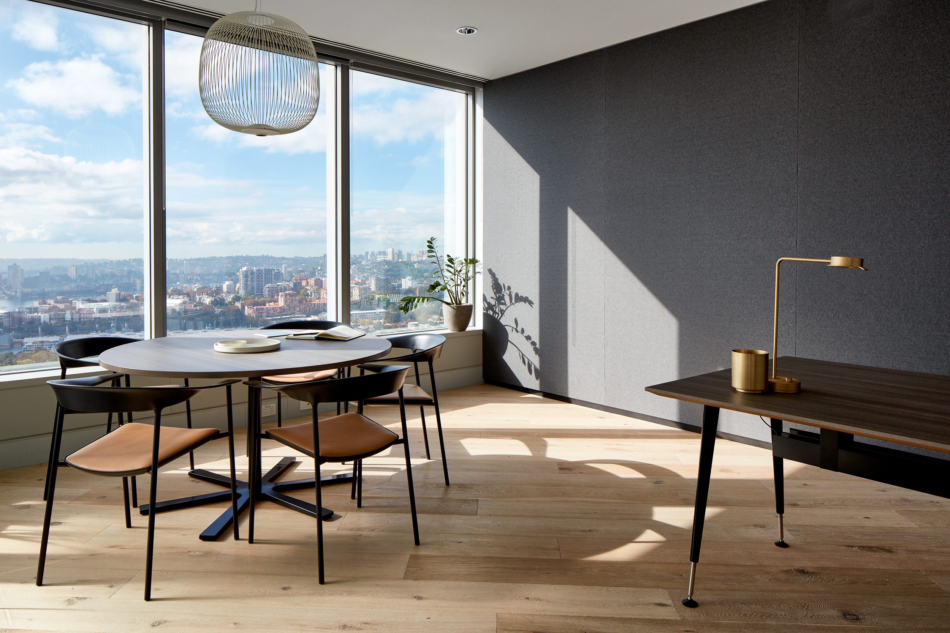
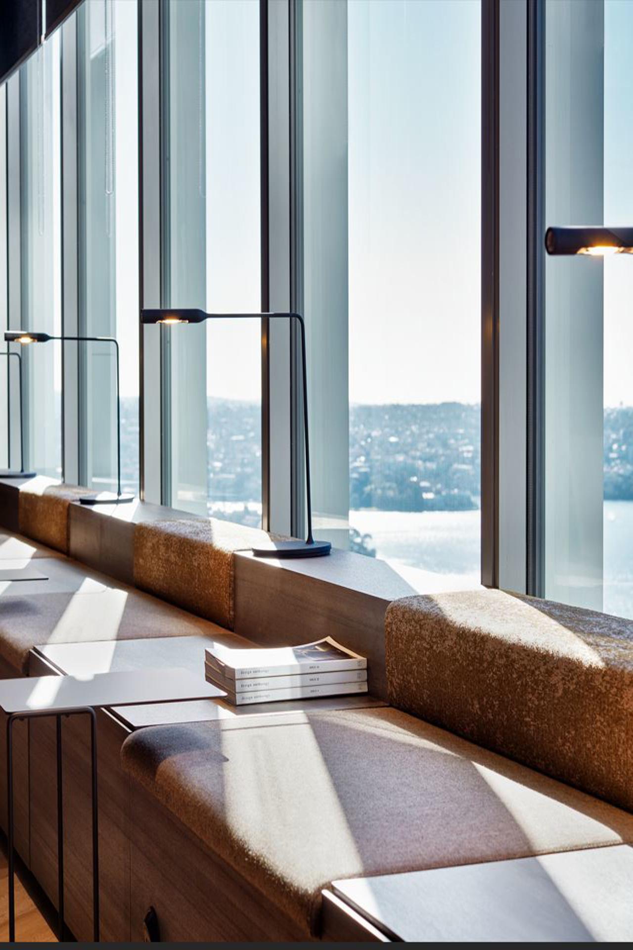
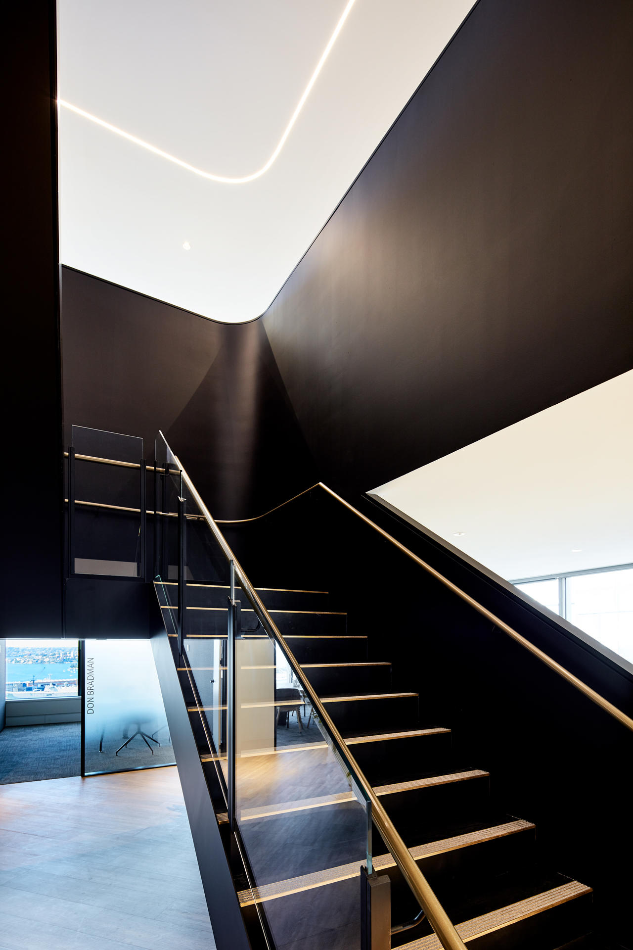
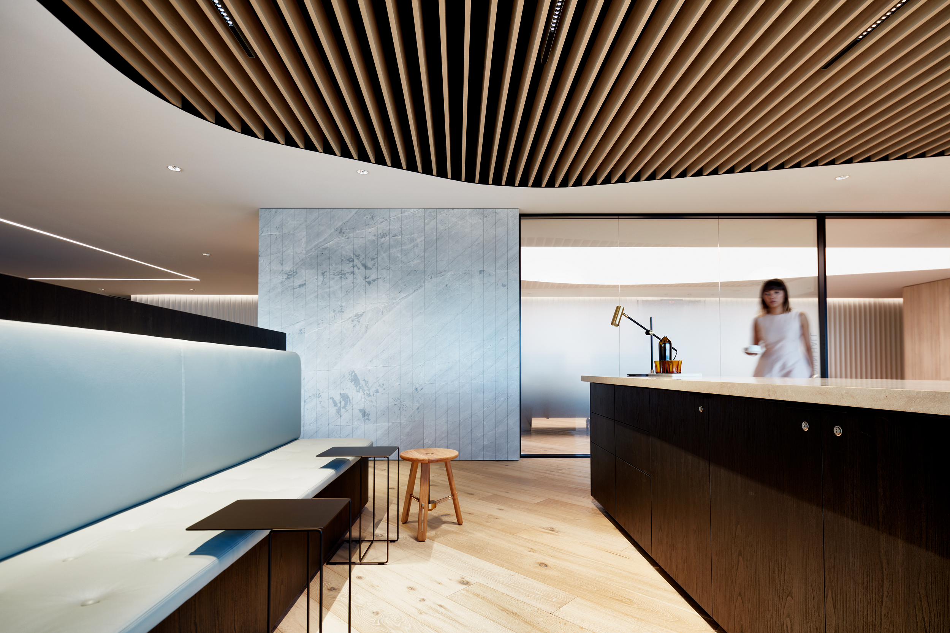
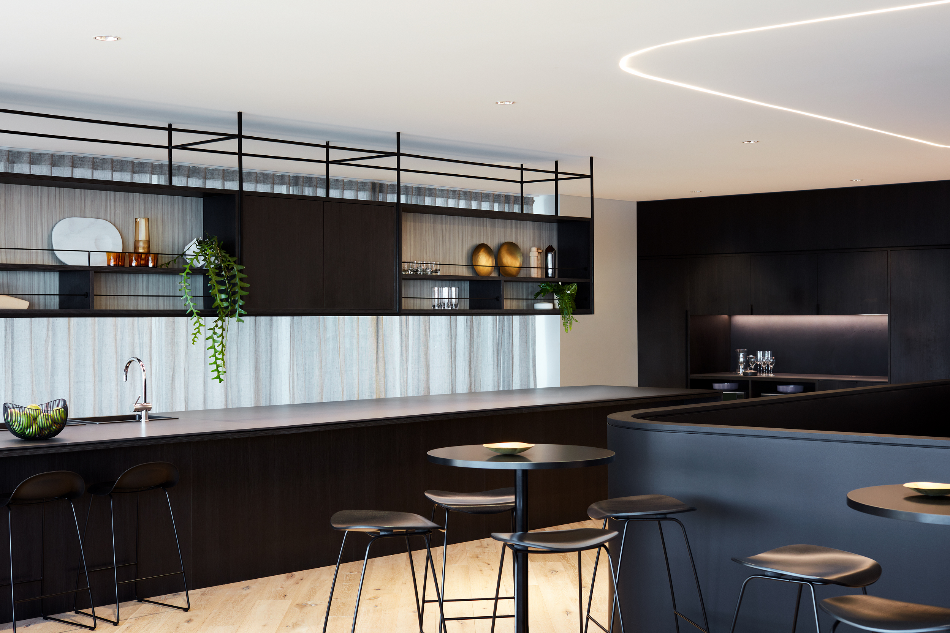
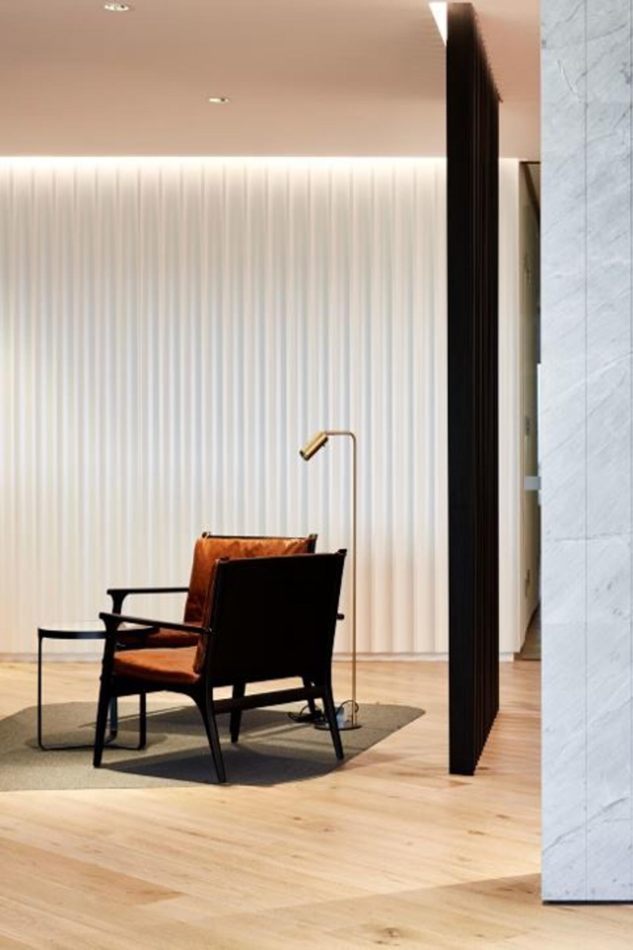
The scope of works included the construction of a striking inter-tenancy staircase, expansive open plan workstations designed to foster collaboration, and a variety of thoughtfully curated spaces to support modern working styles. These featured communal breakout areas, versatile multi-function meeting rooms, a large town hall space for company wide gatherings, and premium executive office suites.
Every element of the fitout was delivered to an exceptional standard, reflecting both quality craftsmanship and attention to detail. Despite the complexity and high end nature of the project, the entire works were successfully completed within an accelerated twelve week construction programme, demonstrating strong project management and seamless coordination across all stages.
Project
Liberty International
Location
Levels 37 & 38 1 Farrer Place Sydney NSW 2000
Project Size
2400 sqm